-1.png)





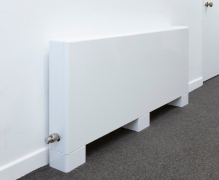

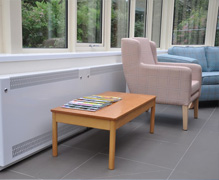

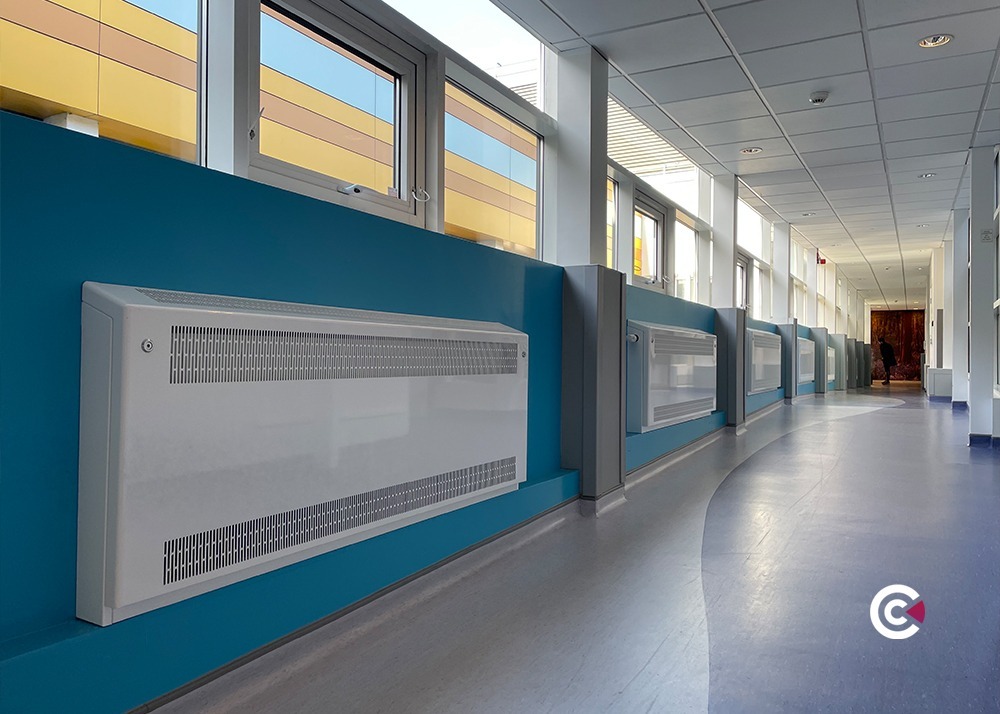
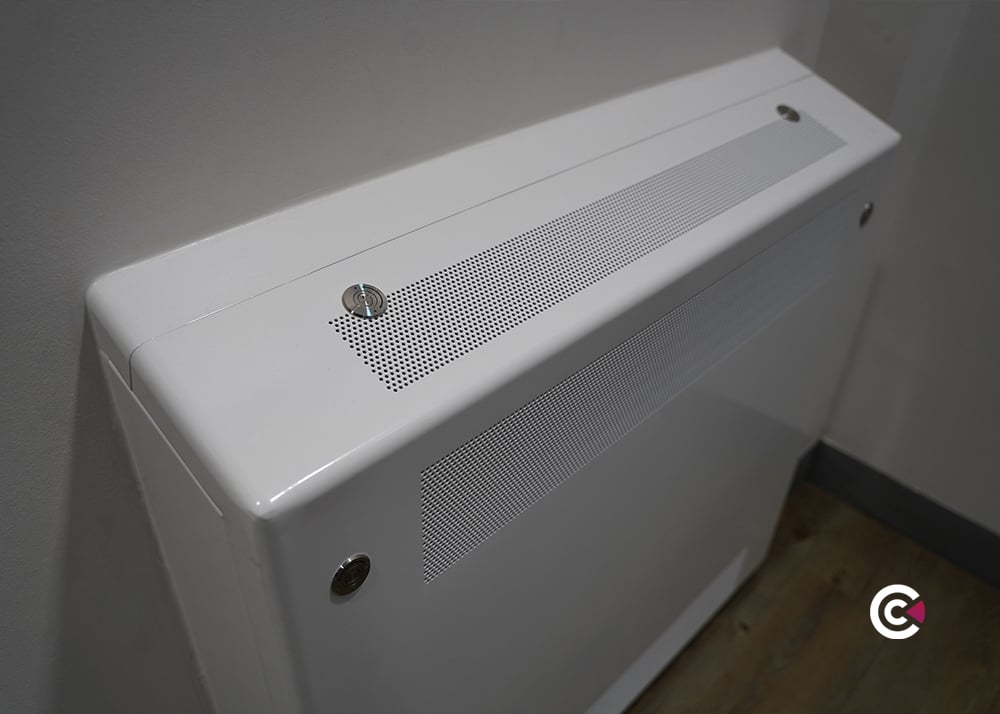


Anti-ligature Ventilation Plenum
Safe, hygienic air distribution for secure mental health environments designed and built with the practical demands of NHS specification in mind.
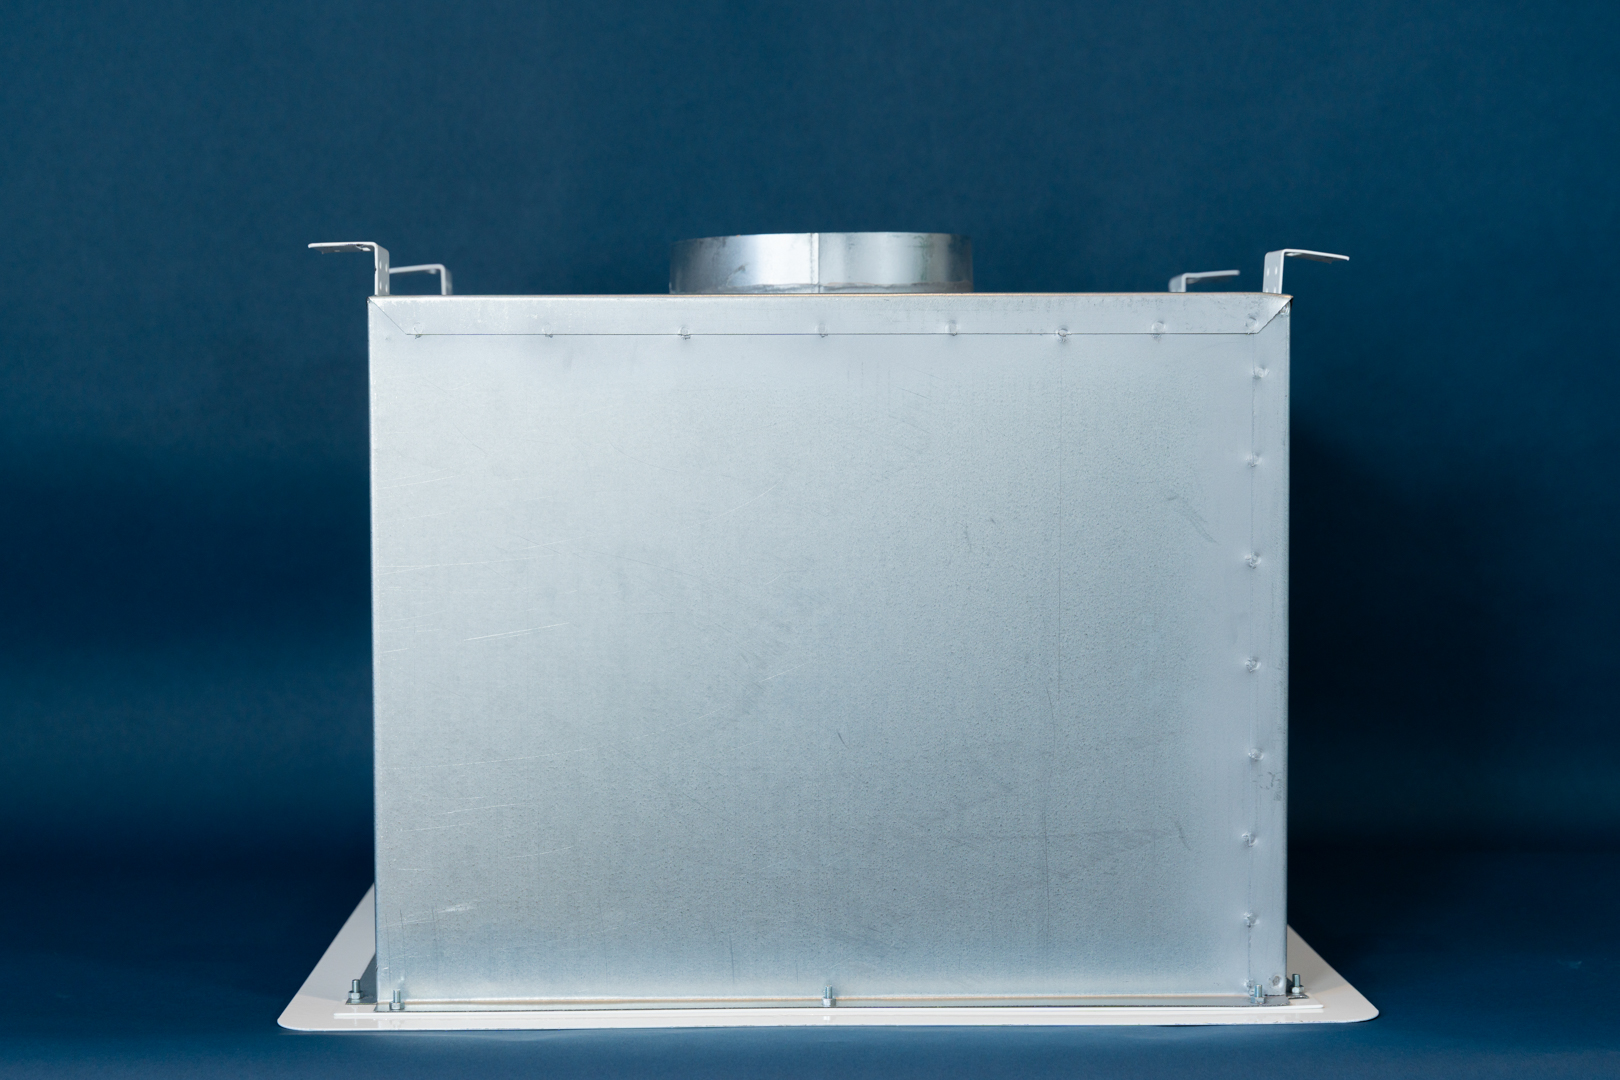
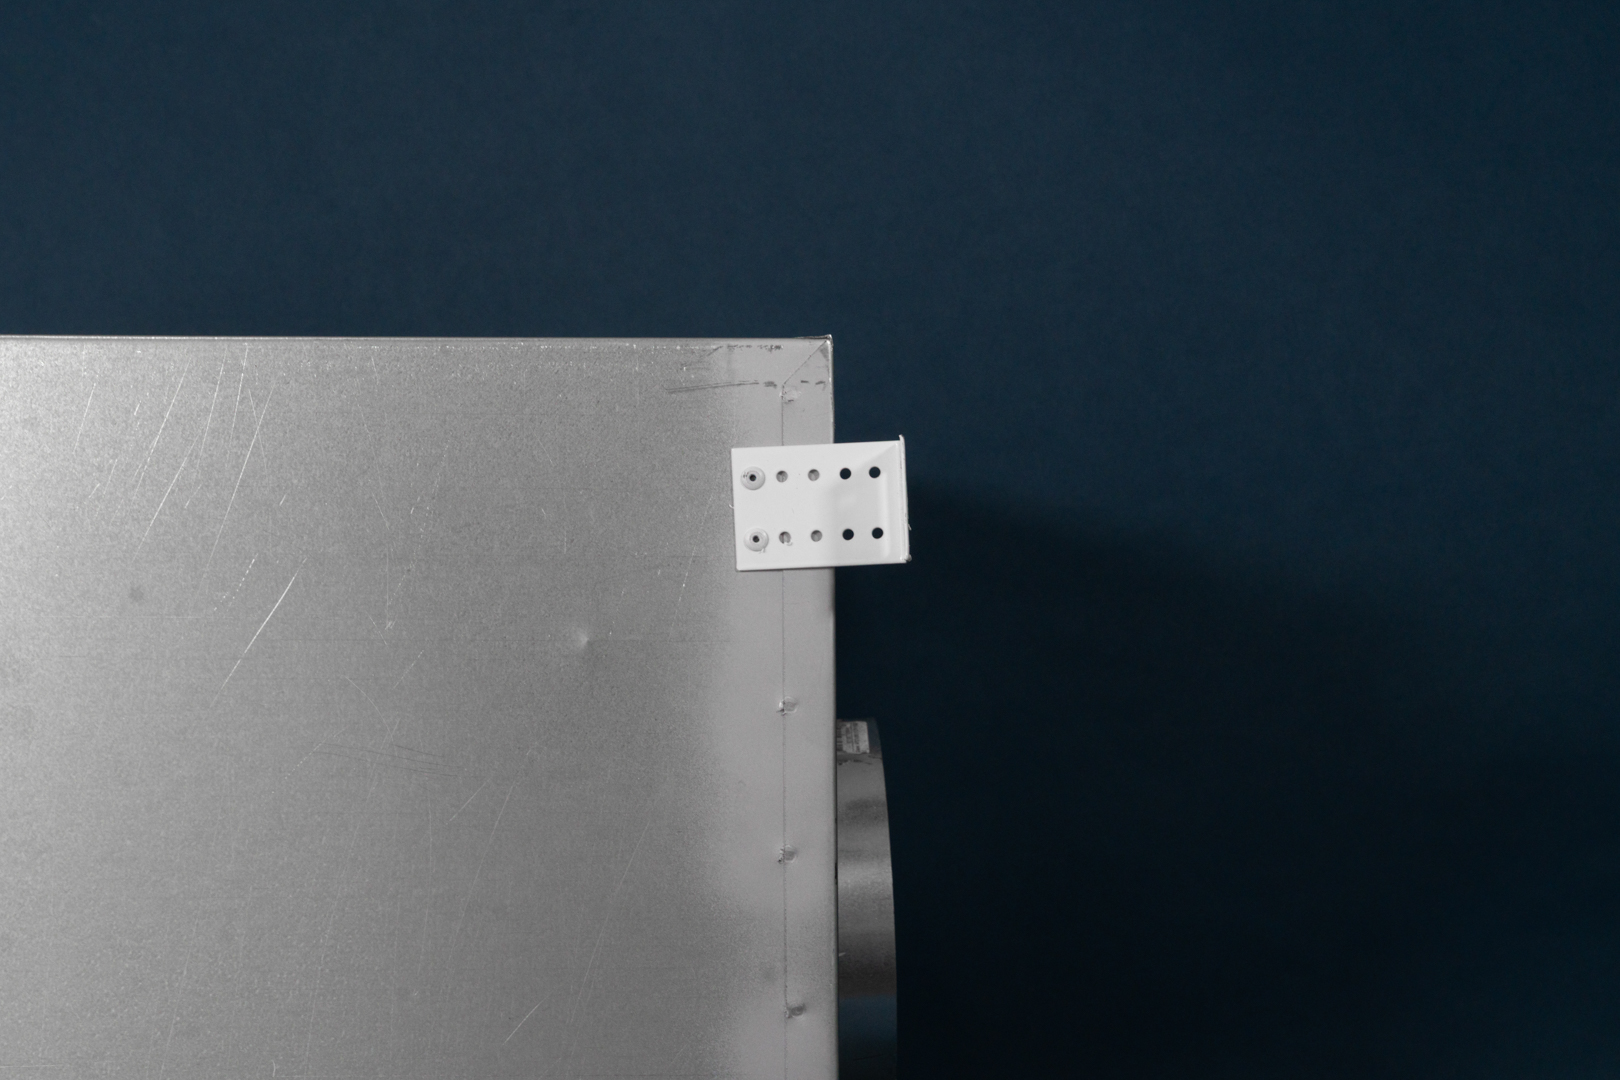
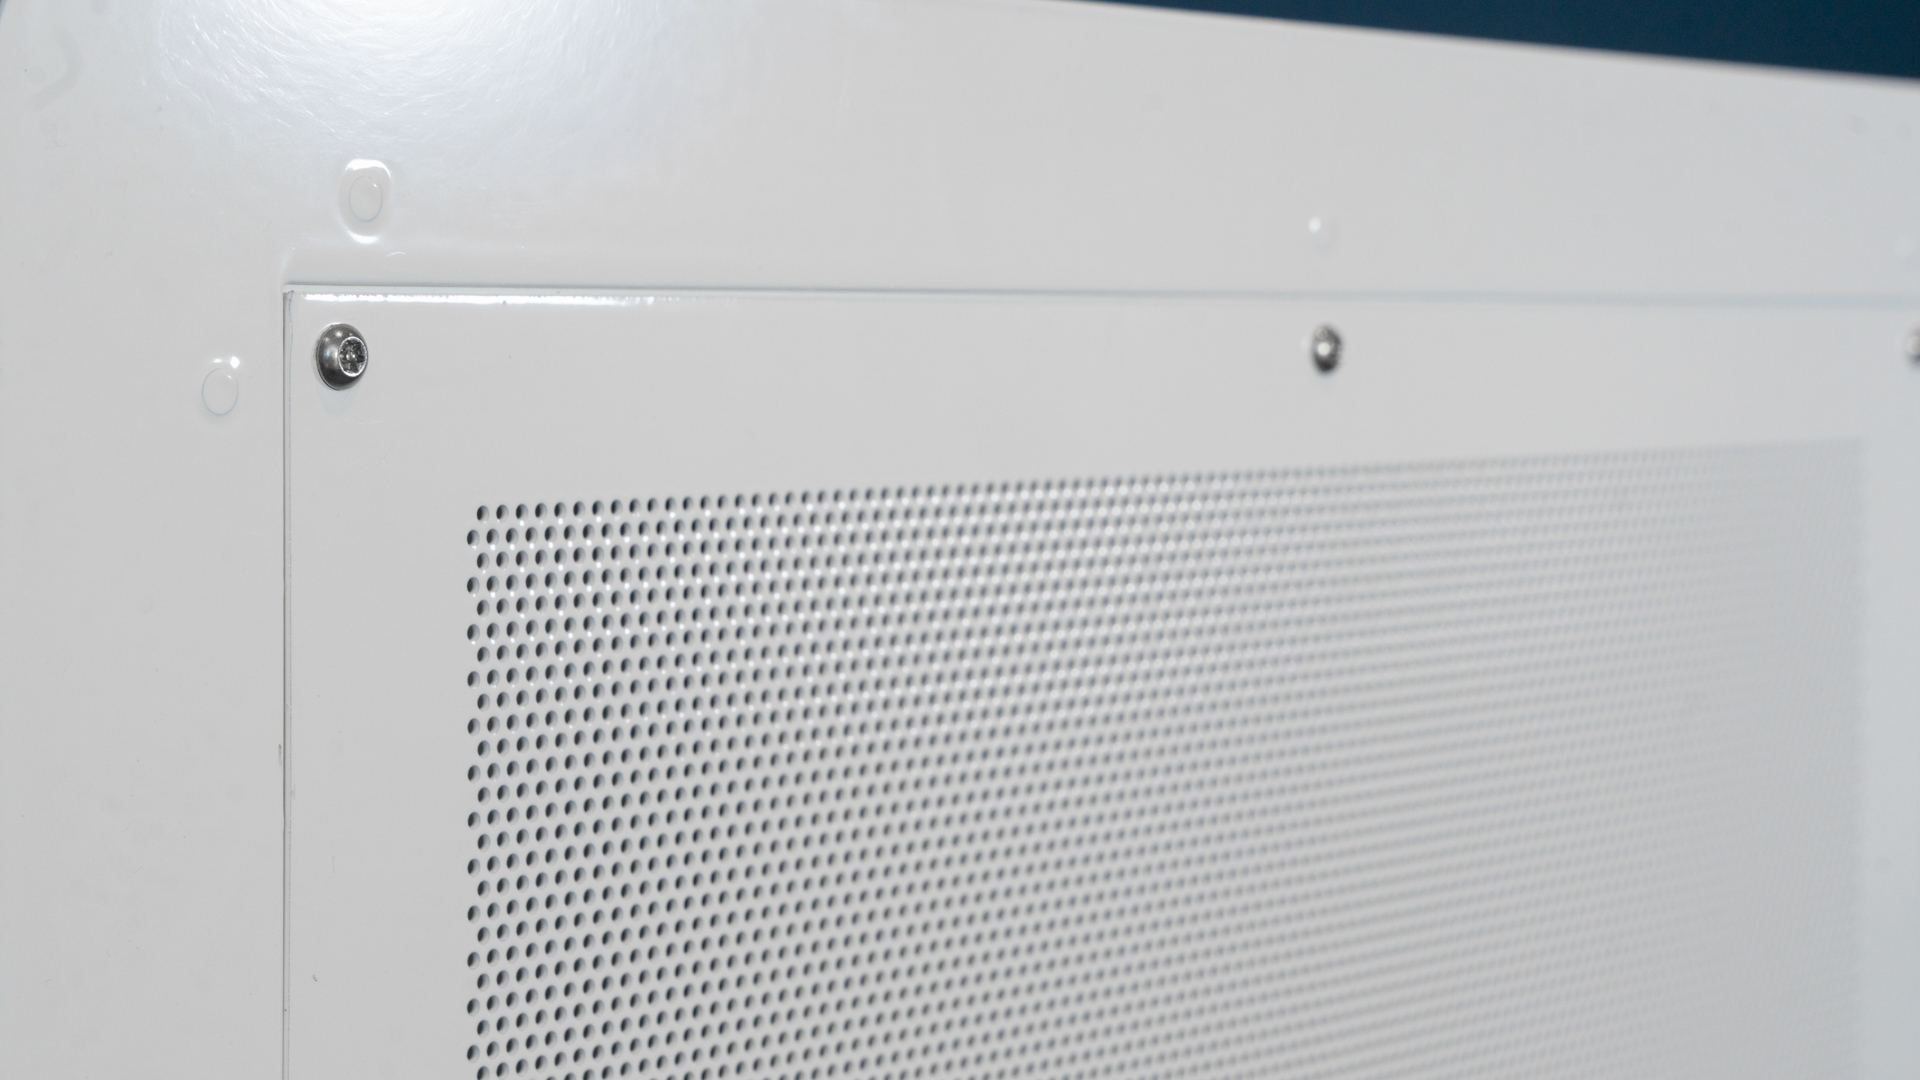
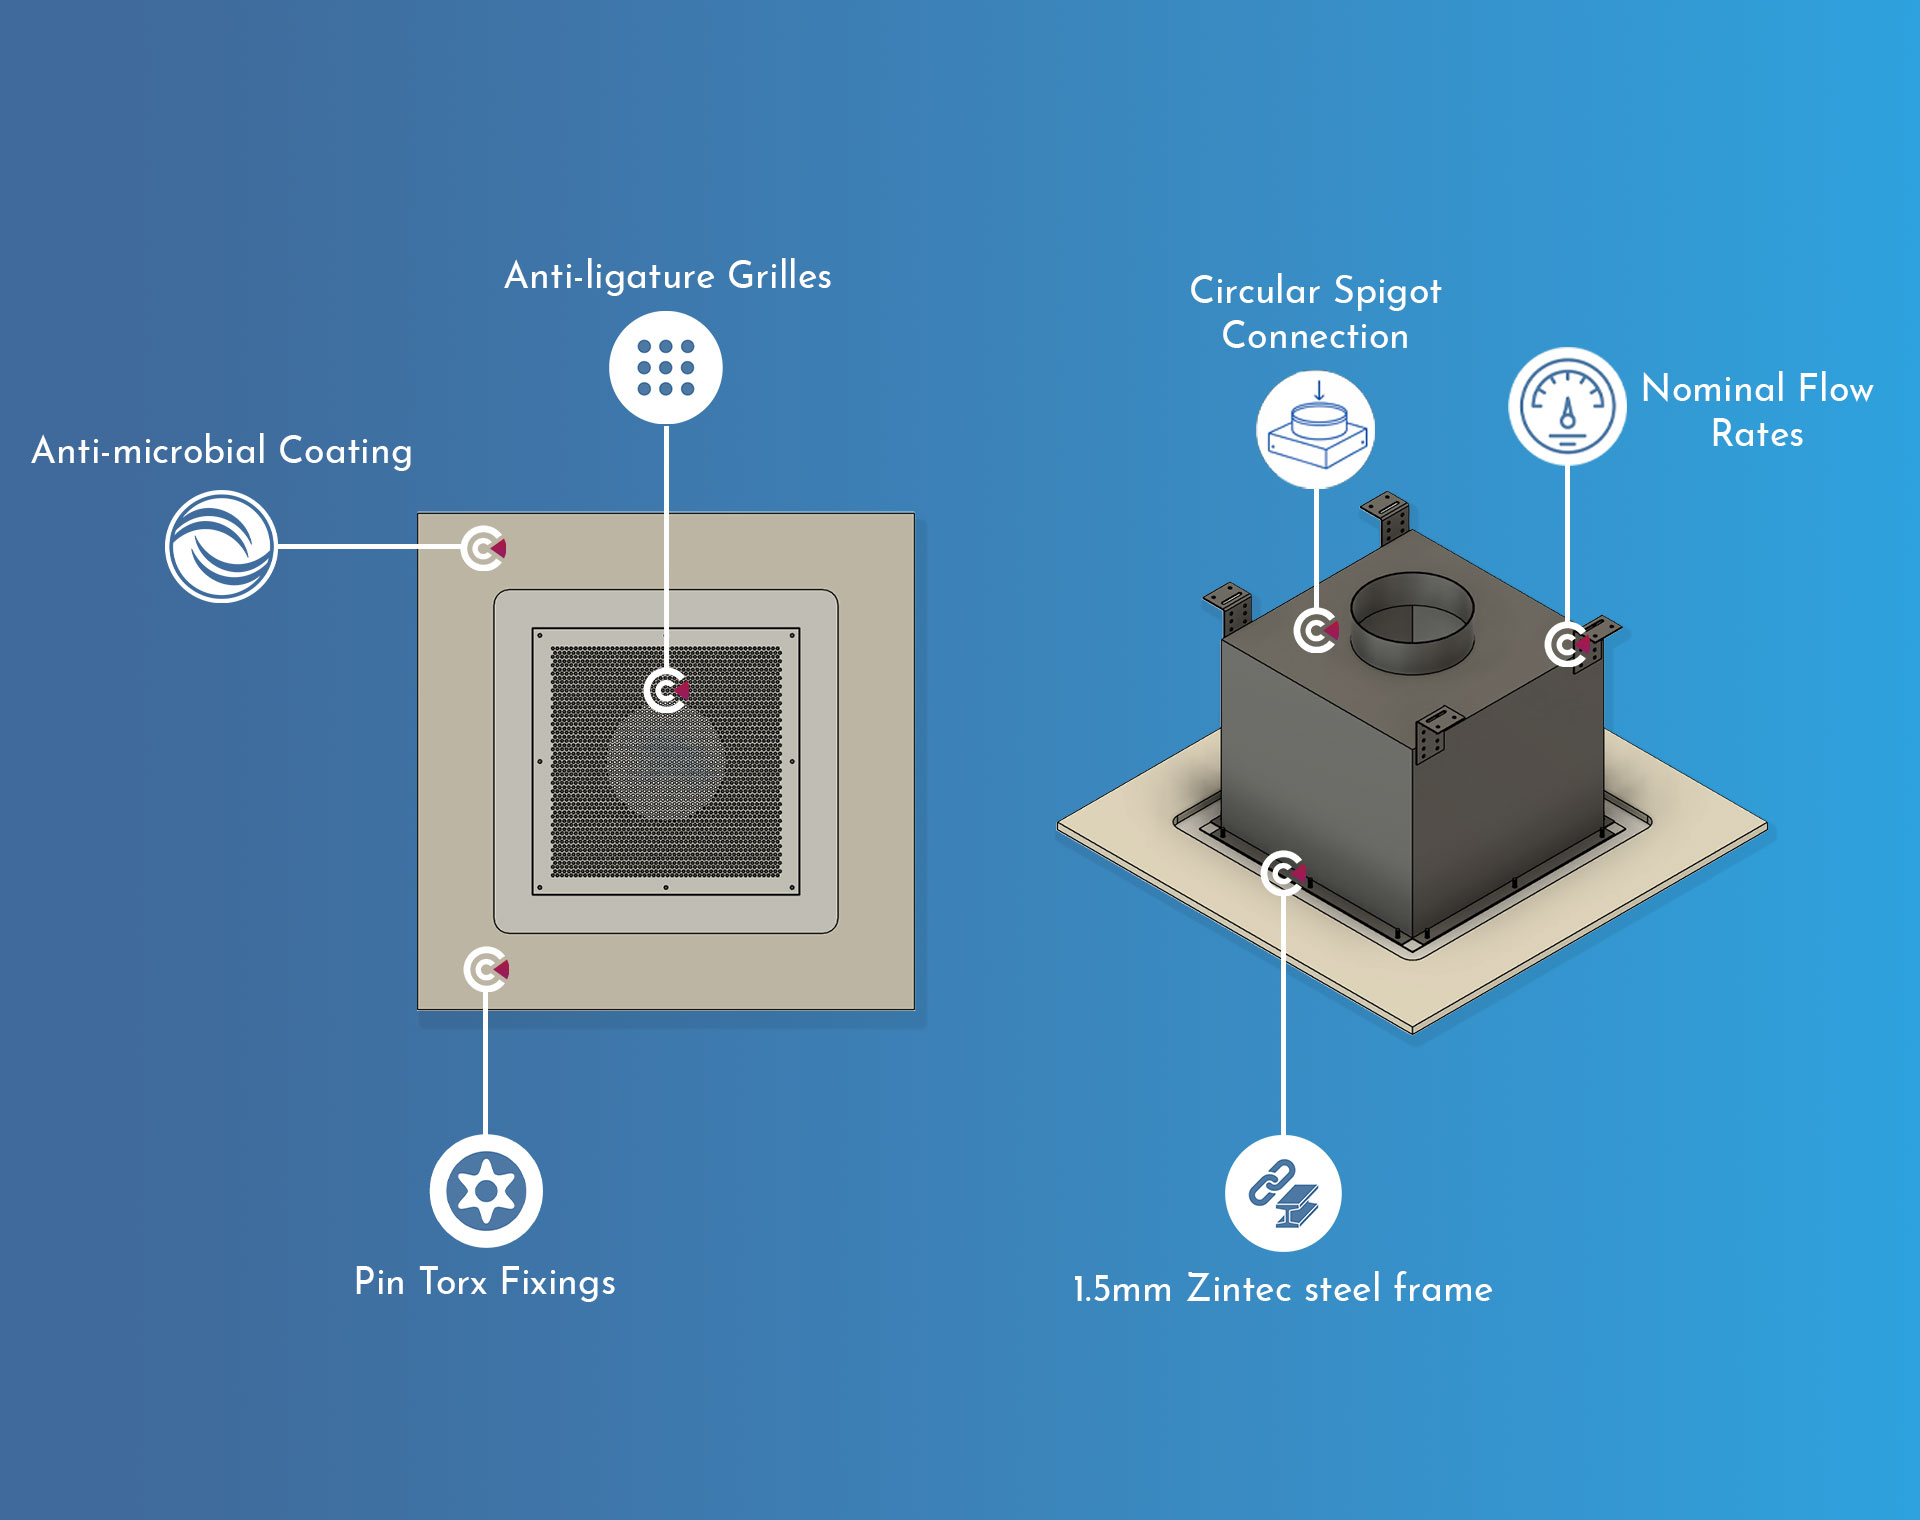
Anti-ligature Ventilation Plenum draws on Contour Heating’s years of working within mental health. It is designed specifically for these environments: connecting standard circular ductwork to IP3X-rated anti-ligature grilles, with a construction specification that addresses safety, hygiene, and long-term maintainability from the outset.



Designed for HBN 03-01 Environments
Getting ventilation right in a secure mental health ward is more complex than it looks. Every element of the built environment comes under scrutiny — from CQC inspections to clinical sign-off and infection prevention review. The Anti-ligature Ventilation Plenum from Contour Heating is designed specifically for these environments: connecting standard circular ductwork to IP3X-rated anti-ligature grilles, with a construction specification that addresses safety, hygiene, and long-term maintainability from the outset.

Ward Uses
The Anti-ligature Ventilation Plenum is specified for secure mental health estates where standard ventilation grilles present unacceptable risk. Typical applications include:
• Acute adult inpatient wards requiring anti-ligature specification
• PICU and high-dependency mental health settings
• CAMHS inpatient units
• Rehabilitation and step-down wards
• Seclusion, low-stimulus, and en-suite bathroom areas
• Any space where standard ventilation grilles present a ligature or anti-tamper risk
The plenum is suitable for both new-build hospital construction and phased refurbishment programmes in occupied clinical environments.








Richard Holland National Sales Manager
Need Some Advice From One of Our Experts?
We're here to help. For more information, or to find out more about our services, including site surveys; or talk to us about our comprehensive product range, please contact us today. We’ll do our best to get back to you within one working day.

Robert Bennett Project Surveyor
Need Some Advice From One of Our Experts?
We're here to help. For more information, or to find out more about our services, including site surveys; or talk to us about our comprehensive product range, please contact us today. We’ll do our best to get back to you within one working day.

Laura Oliver Customer Service Manager
Need Some Advice From One of Our Experts?
We're here to help. For more information, or to find out more about our services, including site surveys; or talk to us about our comprehensive product range, please contact us today. We’ll do our best to get back to you within one working day.

Richard Holland National Sales Manager

Robert Bennett Project Surveyor

Laura Oliver Customer Service Manager